How to Structure an Industrial Product Datasheet for Technical Buyers
A practical framework for turning industrial product specifications into clear, reliable datasheets that support technical selection and sales conversations.
A technical datasheet often reaches a buyer before anyone from the manufacturer can explain the product. Its reader may be an engineer verifying interface constraints, a purchaser comparing options or a distributor trying to identify a suitable reference. A good datasheet should allow those people to find the facts they need without guessing what is missing.
The answer is not to remove engineering information in pursuit of minimal design. The answer is to organise it according to the decisions the document supports. A datasheet that looks attractive but hides the operating limits, configuration codes or revision date has not become more useful.
Separate identification from selection
A reader first needs to know what document they have opened: product family, exact model or model range, document revision, intended application and manufacturer identity. A strong opening establishes the product's function in one or two unambiguous sentences, supported by an image that represents the same configuration as the technical data.
Selection then requires a different information layer. Identify the parameters that can disqualify a product for an application: relevant capacity range, available supply or interface, environmental limits, dimensions and any mandatory installation conditions. These vary by product. A motor drive, heat exchanger and industrial sensor should not share an identical prioritisation merely because a design template makes that convenient.
Use a repeatable five-part hierarchy
A practical structure starts with (1) product identification and concise purpose; (2) application or configuration overview; (3) critical selection specifications; (4) drawings, interfaces and dimensional information; and (5) ordering codes, support references and revision history. Secondary details can follow the main selection block, provided there is a clear route to them.
The main specification table should group related parameters rather than sort them alphabetically. Make configuration-dependent values explicit instead of hiding them in a footnote. Where a figure is defined under particular test conditions, display that context close to the value. Add units consistently and avoid a mixture of marketing labels and engineering quantities in the same column.
Design tables for comparison, not decoration
A numeric table needs legible headings, stable units, clear decimal alignment where useful and enough spacing for scanning. Avoid alternating colours that draw more attention than the measurements themselves. An em dash, “not applicable” and “not available” are not equivalent: define the meaning of missing data. If an optional function changes the specification, distinguish standard and optional configurations.
ISO 80000-1:2022 sets out general definitions and principles for quantities and units, including quantity and unit symbols. It is relevant to the consistency of notation, not a product certification or a universal datasheet layout standard. The units, values, tolerances and operating conditions in each actual datasheet still require approval against the manufacturer's controlled data.
Give illustrations a technical role
A hero image helps someone recognise a product, but it may not show connection orientation, mounting envelope or service-clearance requirements. Use a dimensioned drawing when the buyer needs dimensions. Use a labelled interface diagram when connections matter. Use a section or cutaway when internal components influence selection. Avoid placing dimensions on a perspective rendering in a way that could be mistaken for a controlled engineering drawing.
Every graphic needs the same revision discipline as the text. A beautiful image of an obsolete configuration can be more misleading than no image at all.
Before and after: a conceptual datasheet
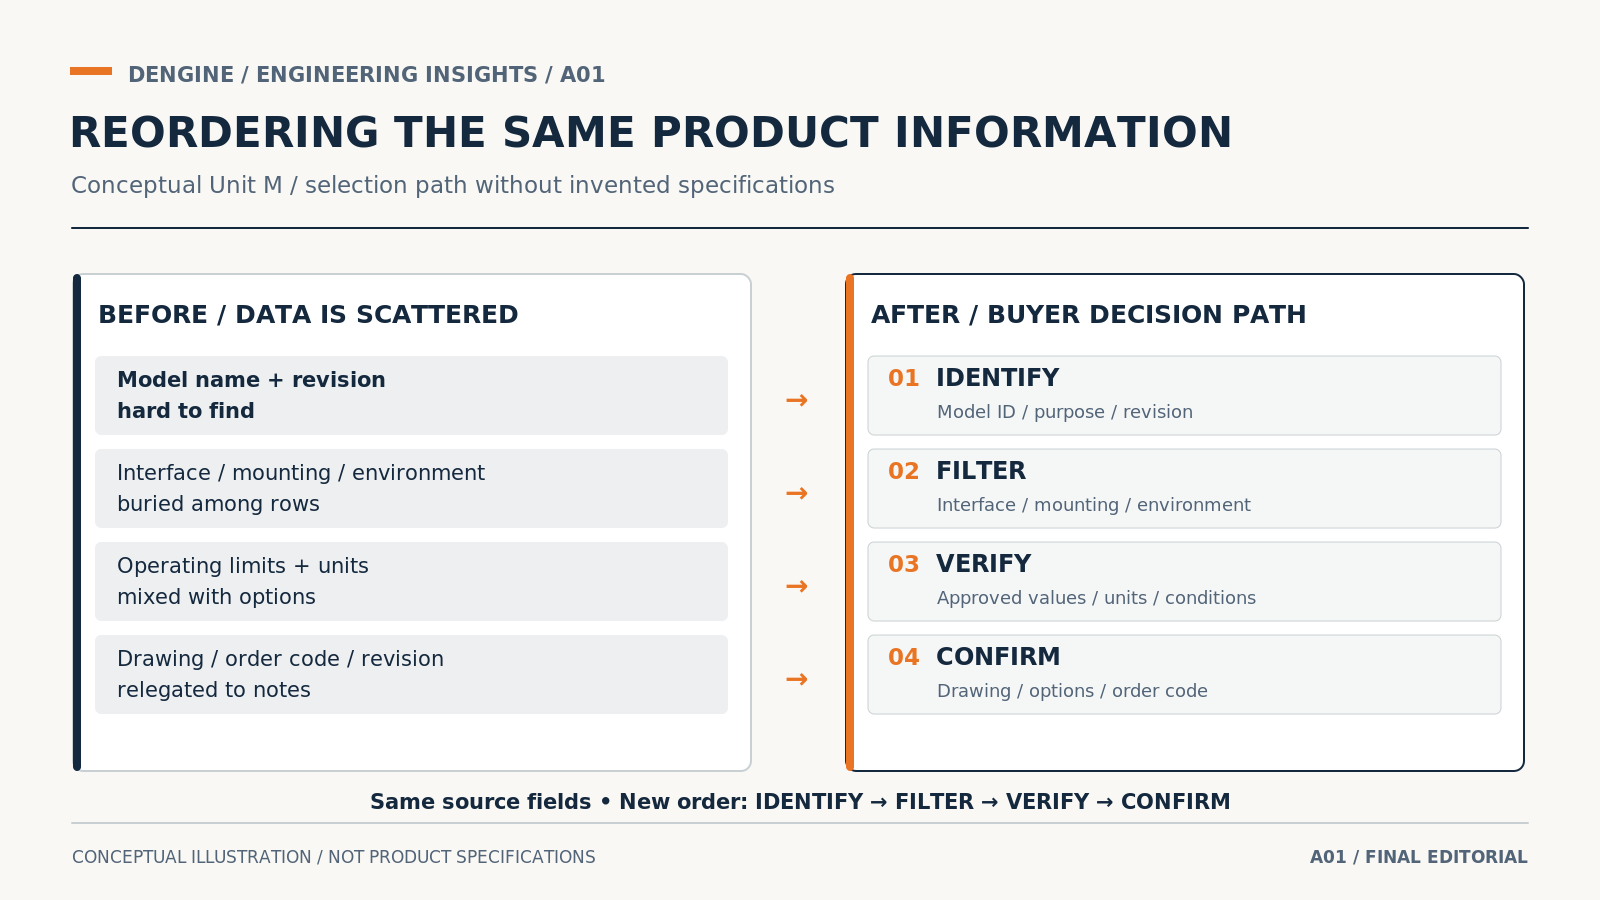
Consider a fictional industrial monitoring module, Unit M, with no assigned operating specifications. The imaginary original datasheet opens with a product image without a model identifier, then mixes interface information, mounting questions, optional features and operating limits in an undifferentiated table. A reader asking three basic questions—Which model is shown? Will its interface fit? Where is the installation drawing?—has no clear route to an answer.
The revised document uses four reading stages. IDENTIFY displays “Unit M”, the product family, intended application and document revision. FILTER places interface type, mounting arrangement and relevant environmental conditions together as selection questions; because this is a teaching example, no numerical ratings appear. VERIFY directs the reader to a controlled specification table with units and test conditions beside the relevant values. CONFIRM provides the approved connection or envelope drawing, configuration options, ordering reference and revision information.
This is more than moving boxes. Each field needs an accountable source: the product manager owns the released model designation; engineering validates interfaces, operating limits and drawings; product information owners confirm order codes; and the documentation owner records the revision. If a value has not been released, the team should leave it explicitly unresolved in the working document rather than fill the gap with an aesthetically plausible number.
The “before” and “after” diagram deliberately shows information groups, not invented product data. Its purpose is to demonstrate a buyer's route through the document, rather than to imply that Unit M is a real device with approved specifications.
The release checklist
Before publishing, verify that the product model matches the image; units and definitions are consistent; reference codes are current; tolerances and environmental constraints are correctly transcribed; options are not represented as standard features; and the technical approver and issue date are recorded. Test the PDF on a typical office screen as well as at its intended print size.
Finally, test the released layout with three representative tasks: identify the correct model and revision, find an interface constraint, and locate the drawing or document required for engineering validation. Record failures and the information location, not only opinions about appearance. If readers have to ask for information that is already on the page, the hierarchy needs work. DENGINE approaches industrial datasheets as technical sales materials that should support selection while remaining accountable to the underlying product data.


